Location:
Pawna, Maharastra, India
Year:
2025
Photographer:
Suleiman Merchant
Architect: Mazumdar Bravo Architects (Udayan Mazumdar, Blanca Bravo Reyes, Gayatri Khedkar)
Landscape Designer: Hemali Landscape Studio (Hemali Samant, Mahek Malaviya)
Structure Engineer: Rajeev Shah & Associates
MEP Engineer: Hydrotech Consultants
Contractor: United Projects
Landscape Contractor: Mahalaxmi Gardeners
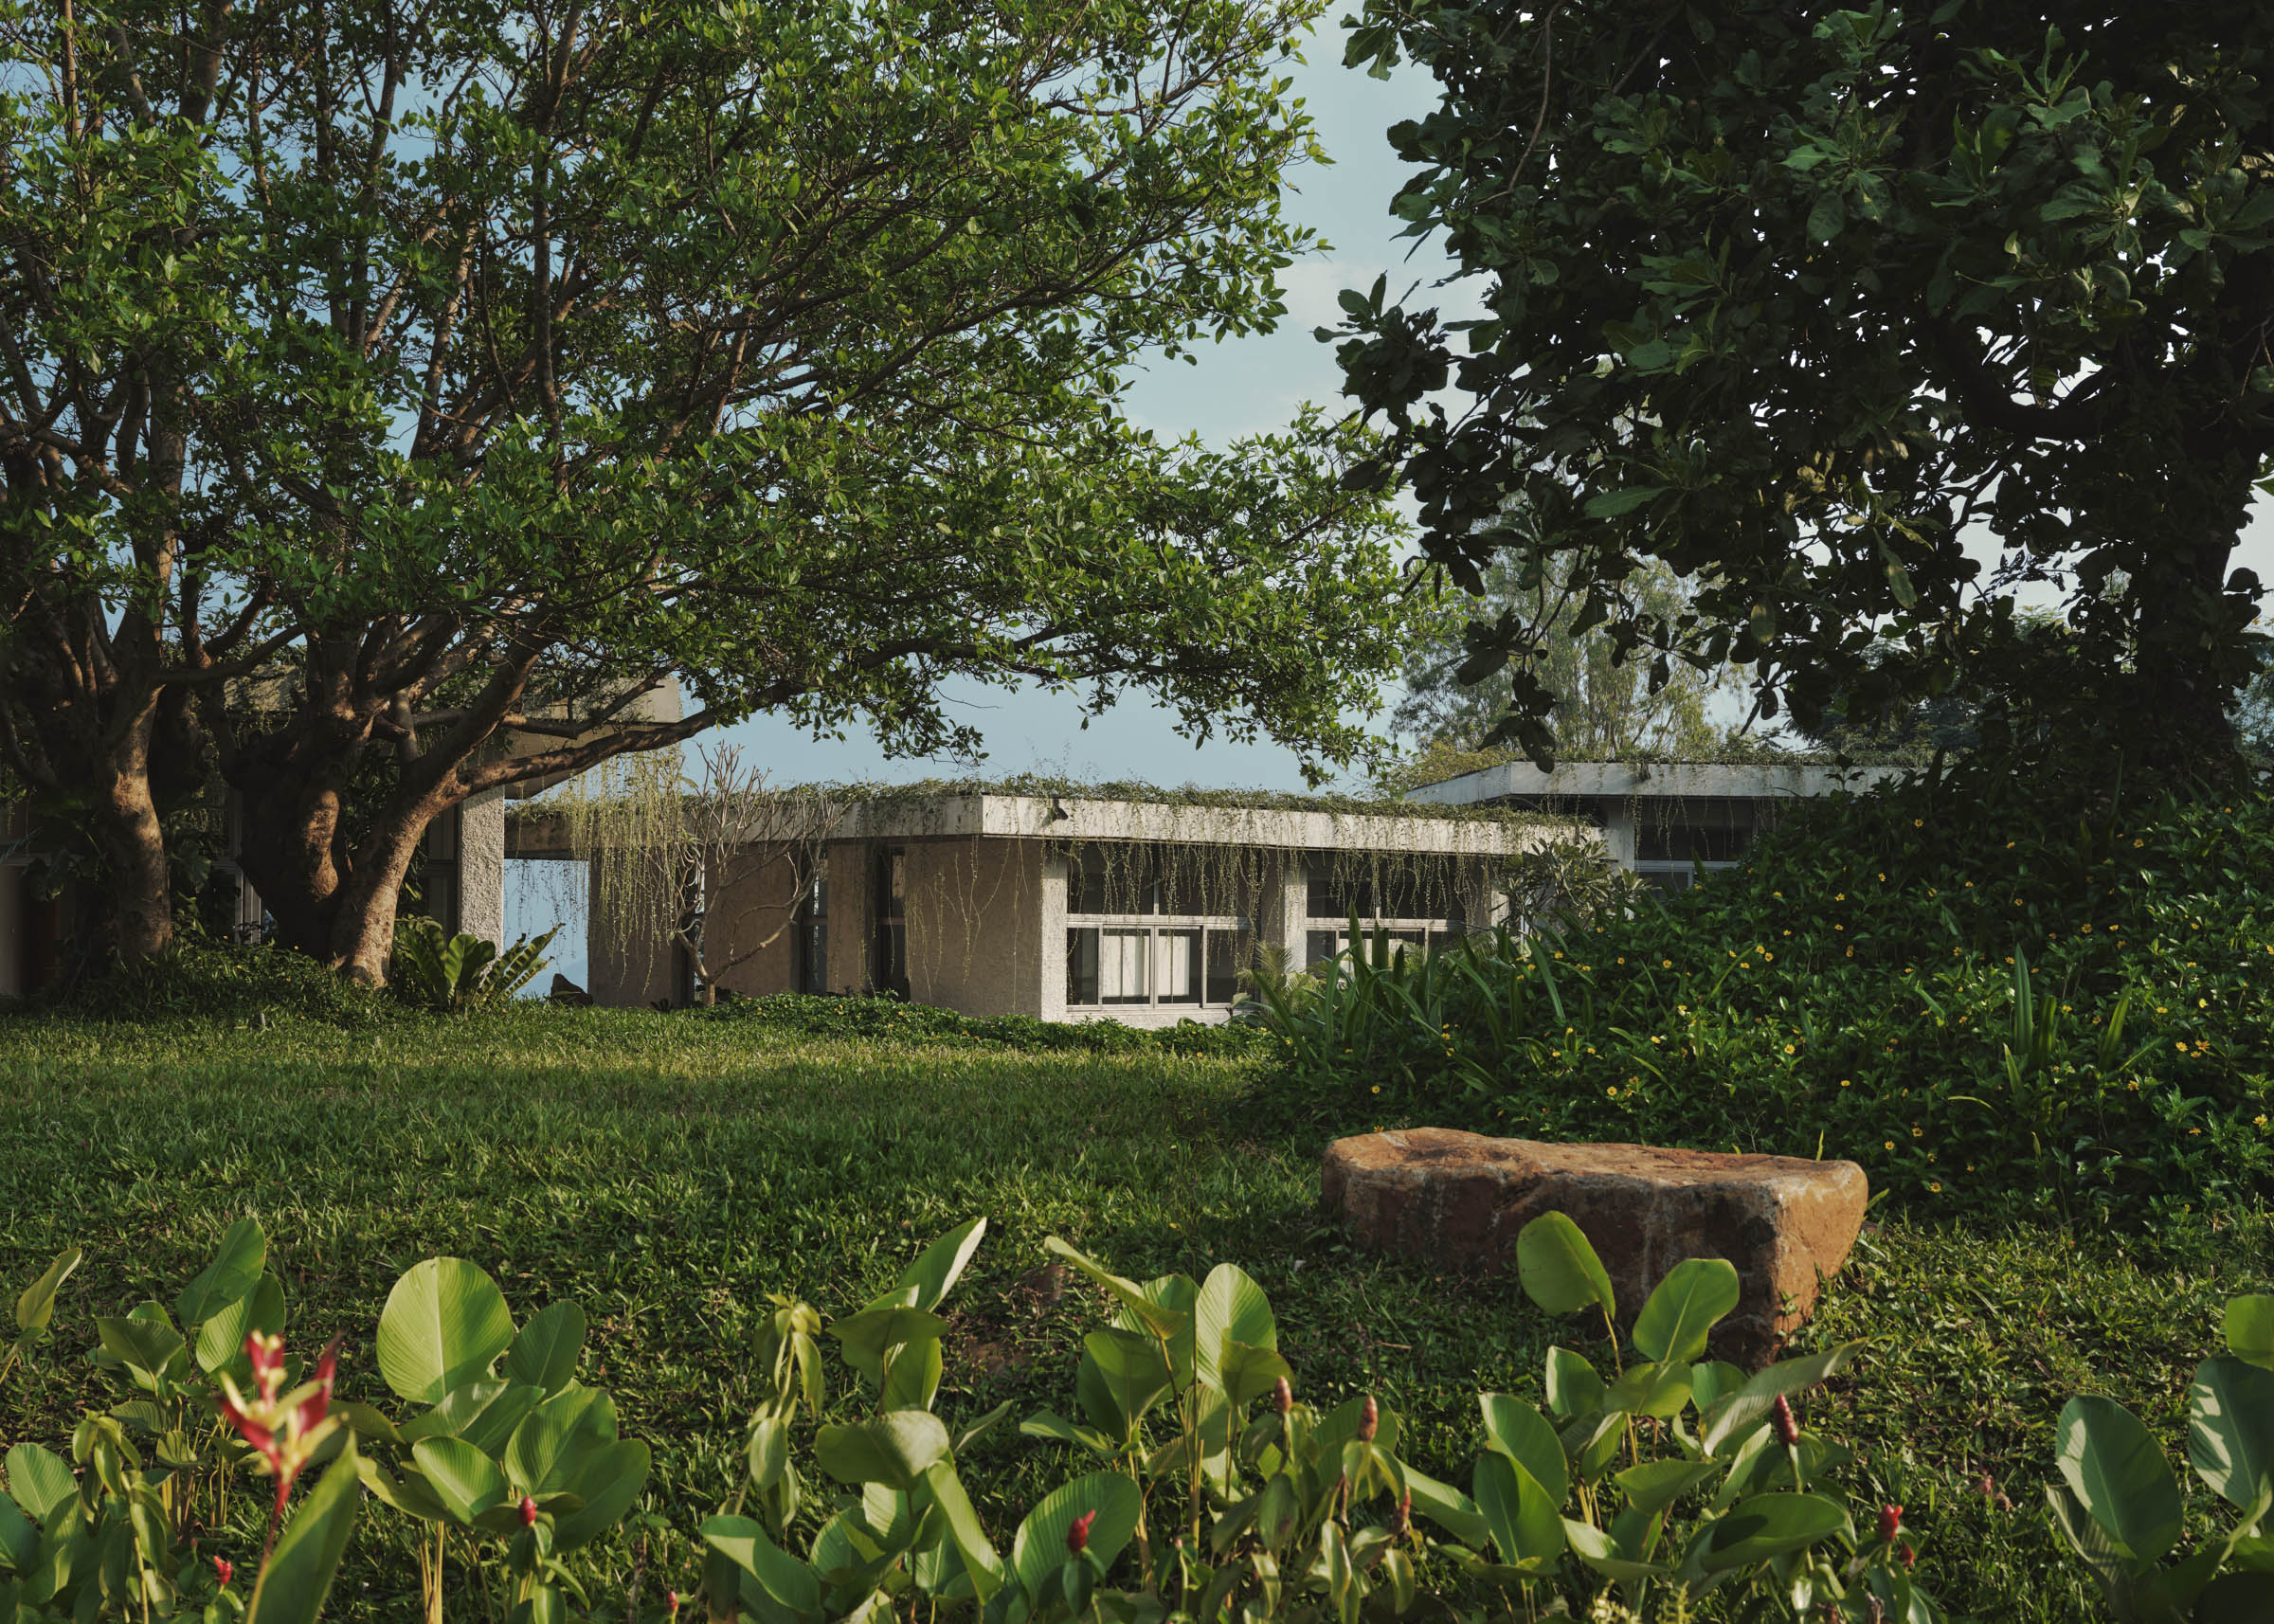
The site is surrounded by views of mountain peaks, with the lake and surrounding landscape forming the wider setting for the house. Rather than treating the garden as a separate composition, the landscape around the house becomes a foreground to the distant views, with native grasses introducing movement as they sway in the breeze. Courtyards positioned between the interior spaces are carefully framed to extend these views, establishing a visual continuity between the house and its natural surroundings.
The approach to the house begins along a driveway lined with bamboo and native grasses, creating an immersive passage through the landscape before reaching the entrance courtyard. At the centre of the house, a large rock found on site anchors the main courtyard. Its natural form provides a focal point within the space and serves as a viewing platform oriented towards the lake.
A separate courtyard for children offers a more informal setting. Large platform steps, covered with creeping plants, form an enclosed and sheltered space, while a slide follows the contours of the terrain. Integrated into the landscape rather than treated as a standalone play structure, it introduces an element of play that follows the natural rhythm of the site.