Location:
San Francisco, CA, USA
Year:
2023
Architect: Lea Sato
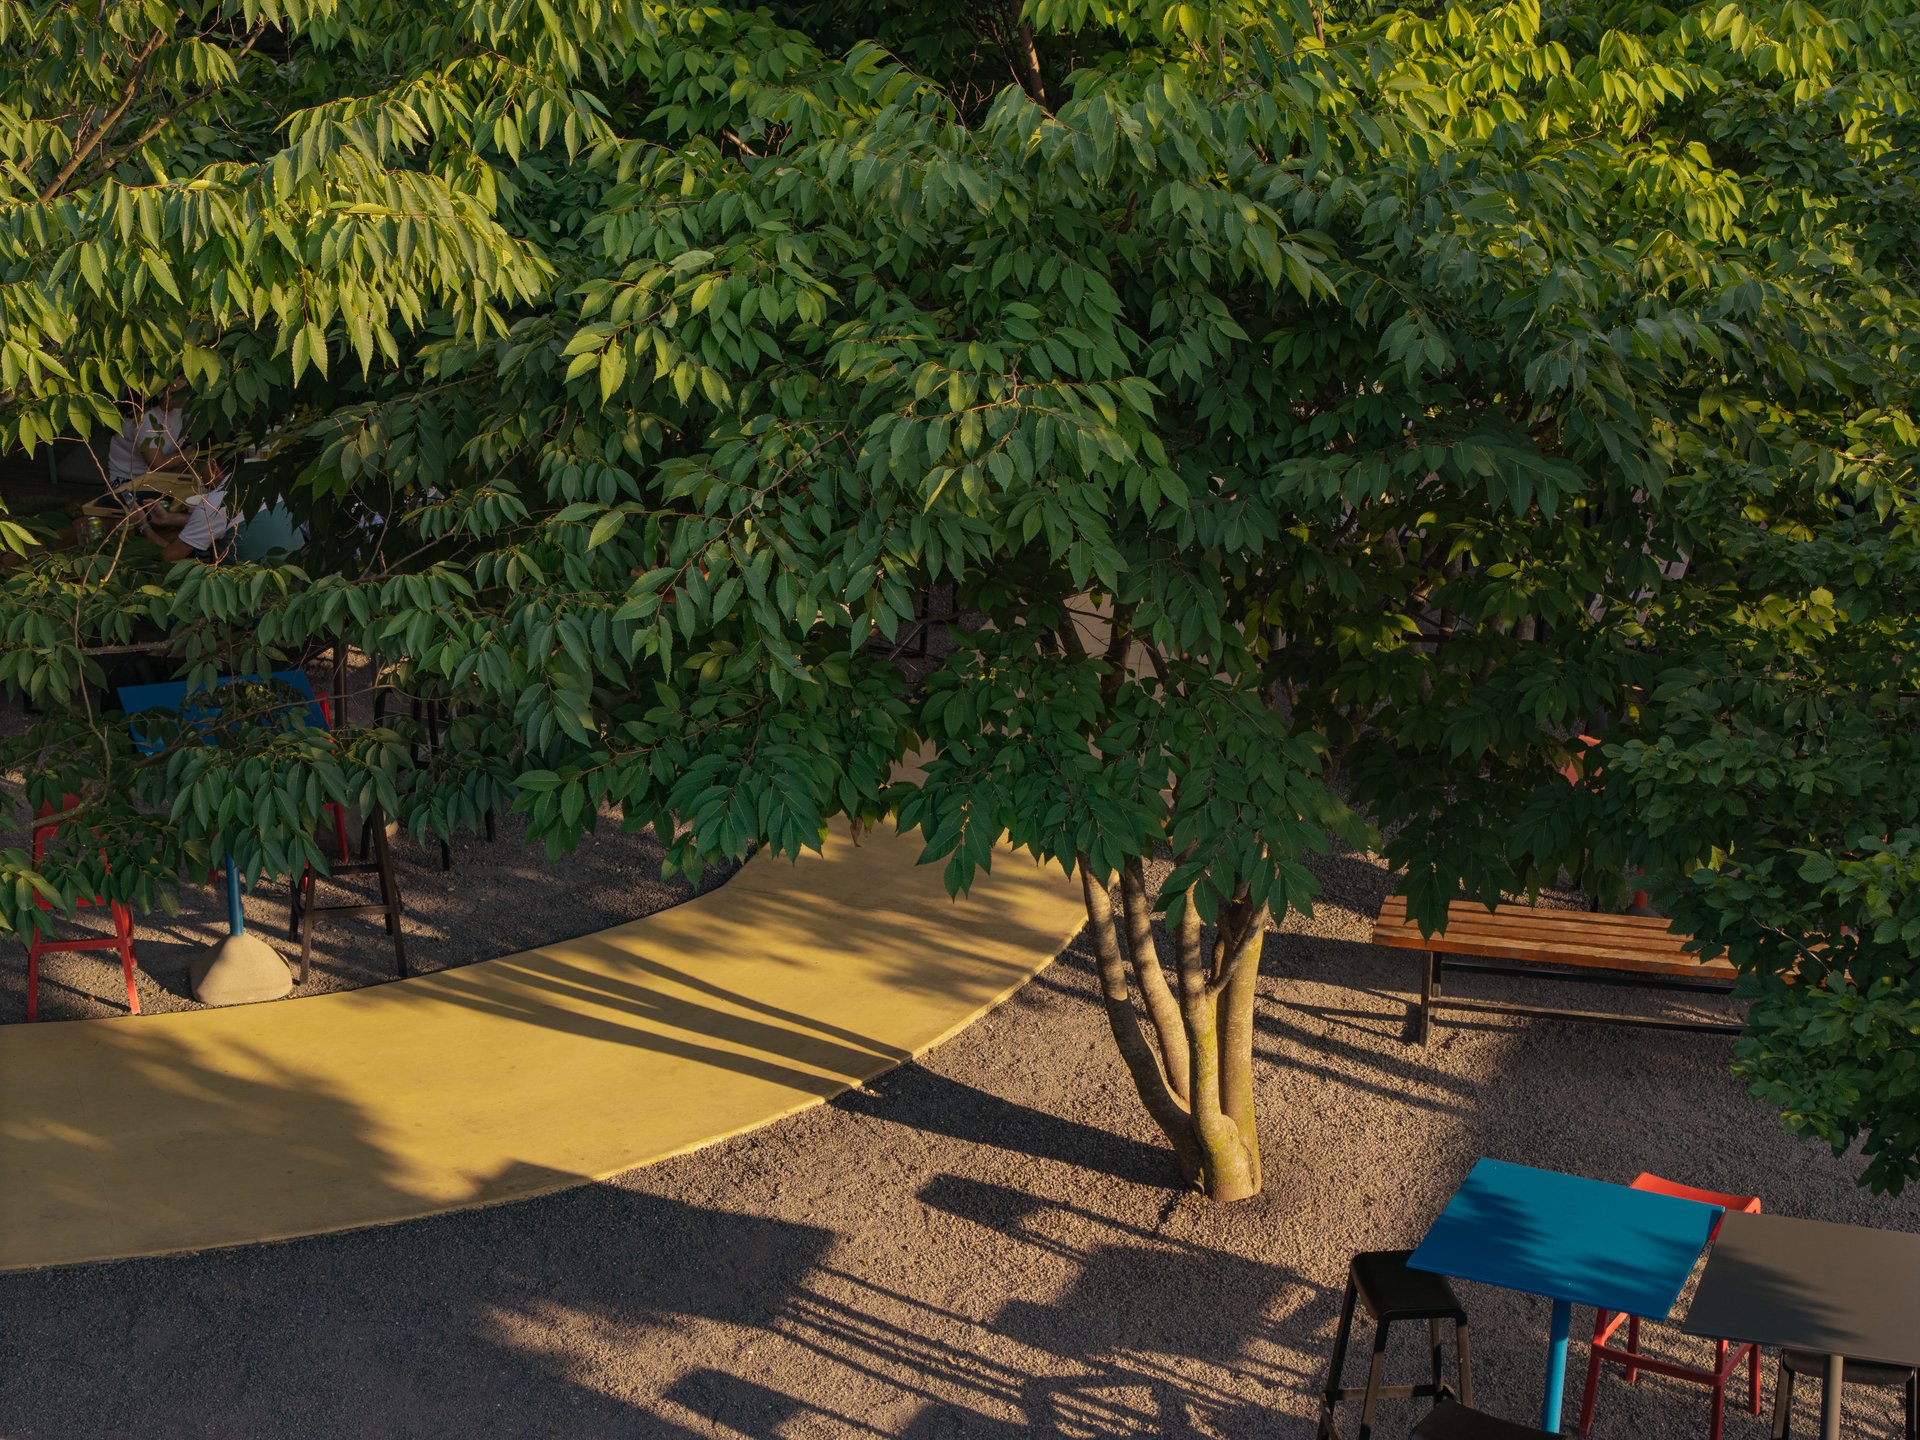
Located on a compact, sloping site in San Francisco, Diamond Street transforms an underused backyard into a garden for restoration and retreat. Designed in conjunction with a renovation by architect Lea Sato, the landscape responds closely to its client, an avid ocean swimmer, rower, and skier. A hot tub, outdoor shower, terrace, and evening lighting provide the tools for recovery, gathering, and life outdoors.
The existing garden was characterized by mulch, legacy planting, and a circuitous path that offered little connection to the house or reason to spend time outside. Within the constrained footprint, TALC STUDIO established two primary spaces: one for dining and another for soaking and bathing. Rather than connecting them directly, the garden creates a journey between the two, using changes in level, planting, and material to give each its own sense of enclosure.Privacy and elevation were central to the spatial strategy. Surrounded by neighboring homes, the original garden had the exposed quality of a fishbowl. Raising and defining the garden's usable platforms, while introducing layers of planting around them, creates greater privacy and shifts the experience of the site from one of enclosure below neighboring properties to a sequence of distinct outdoor spaces.
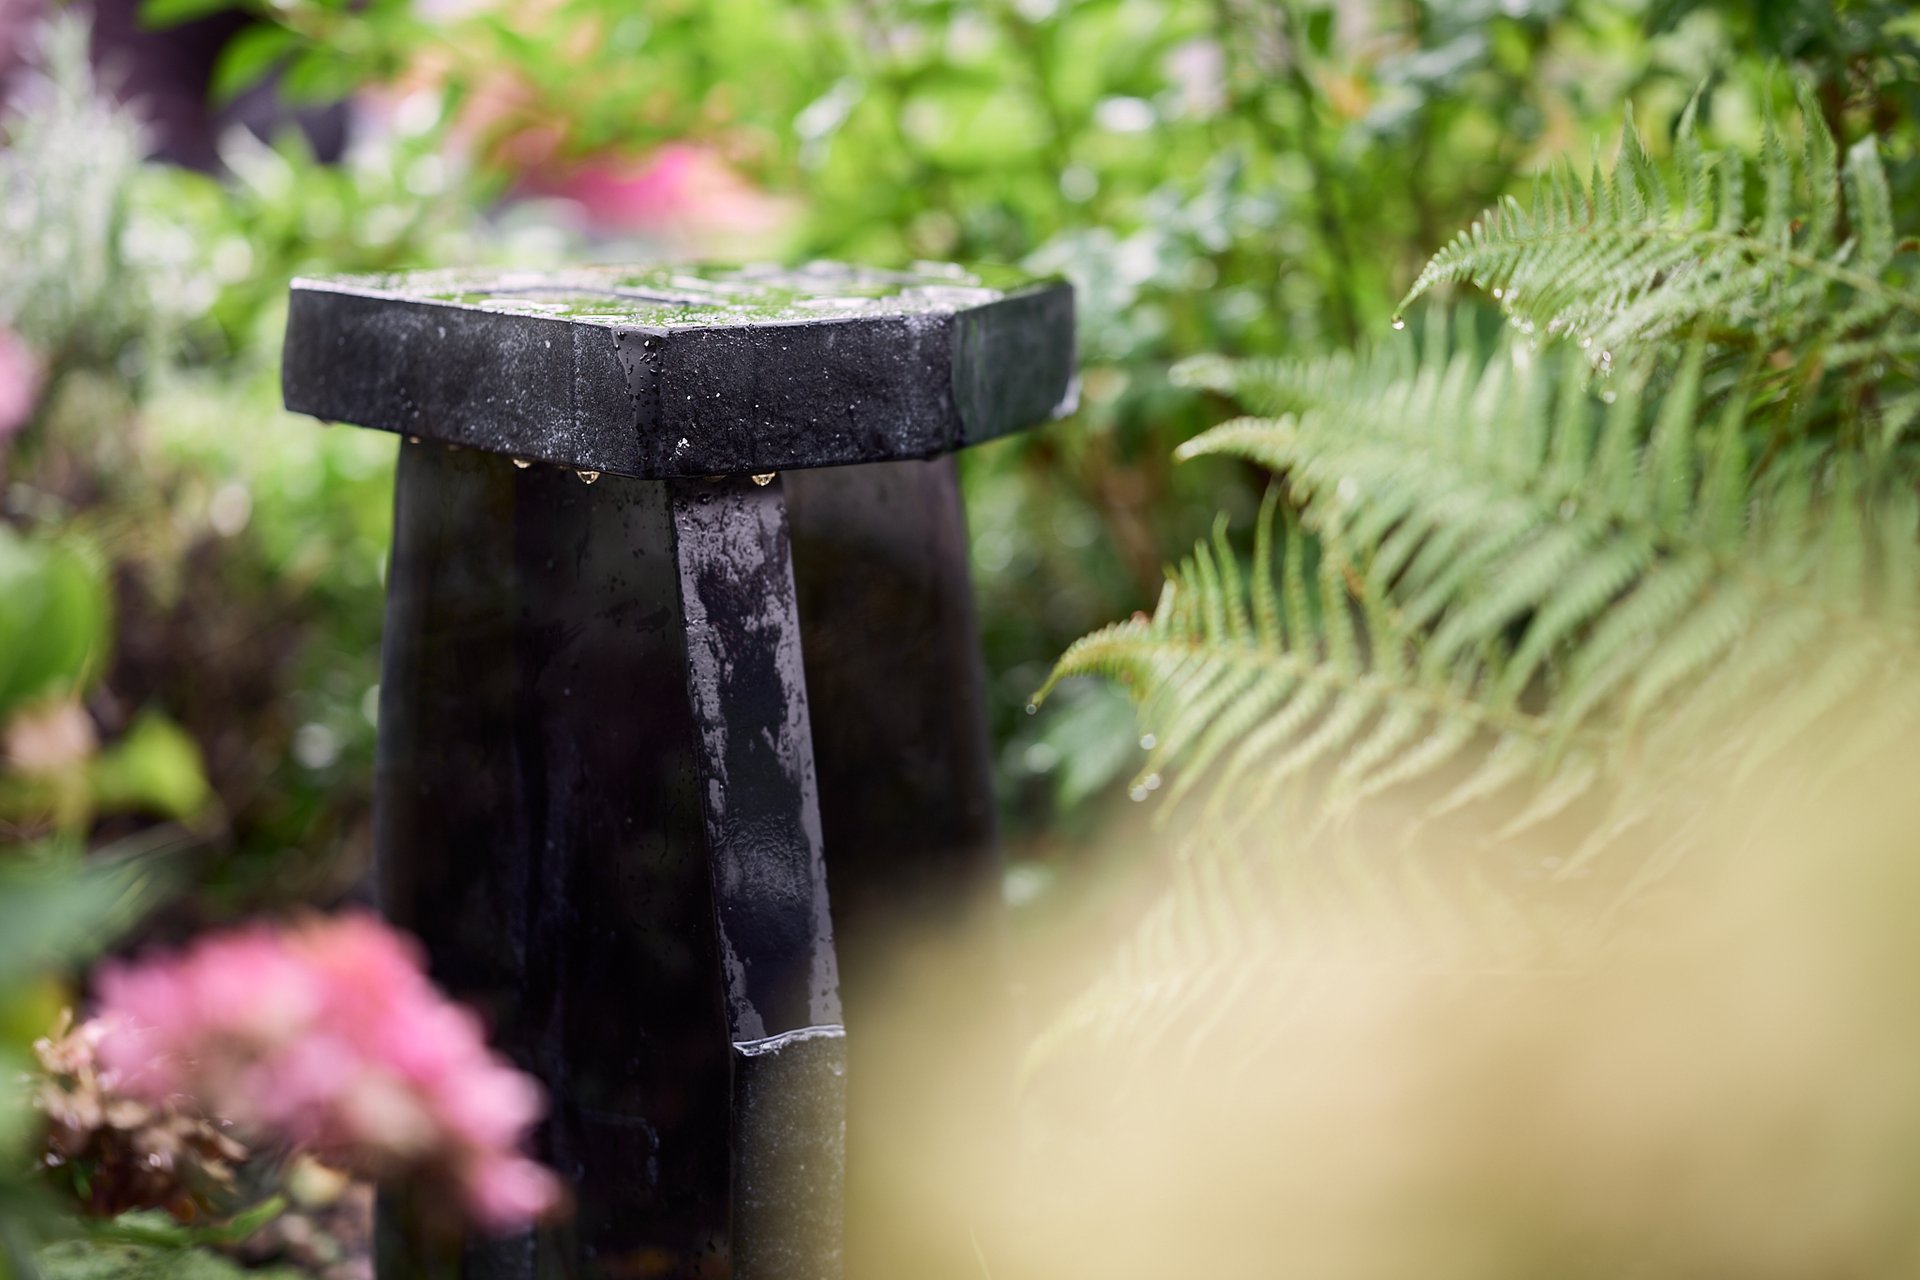
The planting palette developed around what the studio jokingly termed “California French”: a composition combining structure and restraint with moments of looseness and seasonal change. Tightly pruned Rhamnus californica 'Eve Case' provides an architectural framework alongside multi-trunked Olea europaea, while loosely patterned repetitions of grasses and creeping rosemary soften the geometry of the retaining walls. Seasonal flowers introduce changing color throughout the year. The resulting garden takes cues from the client's precise sensibility without becoming overly formal.