Location:
Parnell, Auckland, New Zealand
Year:
2024
Architecture: Jack McKinney Architects
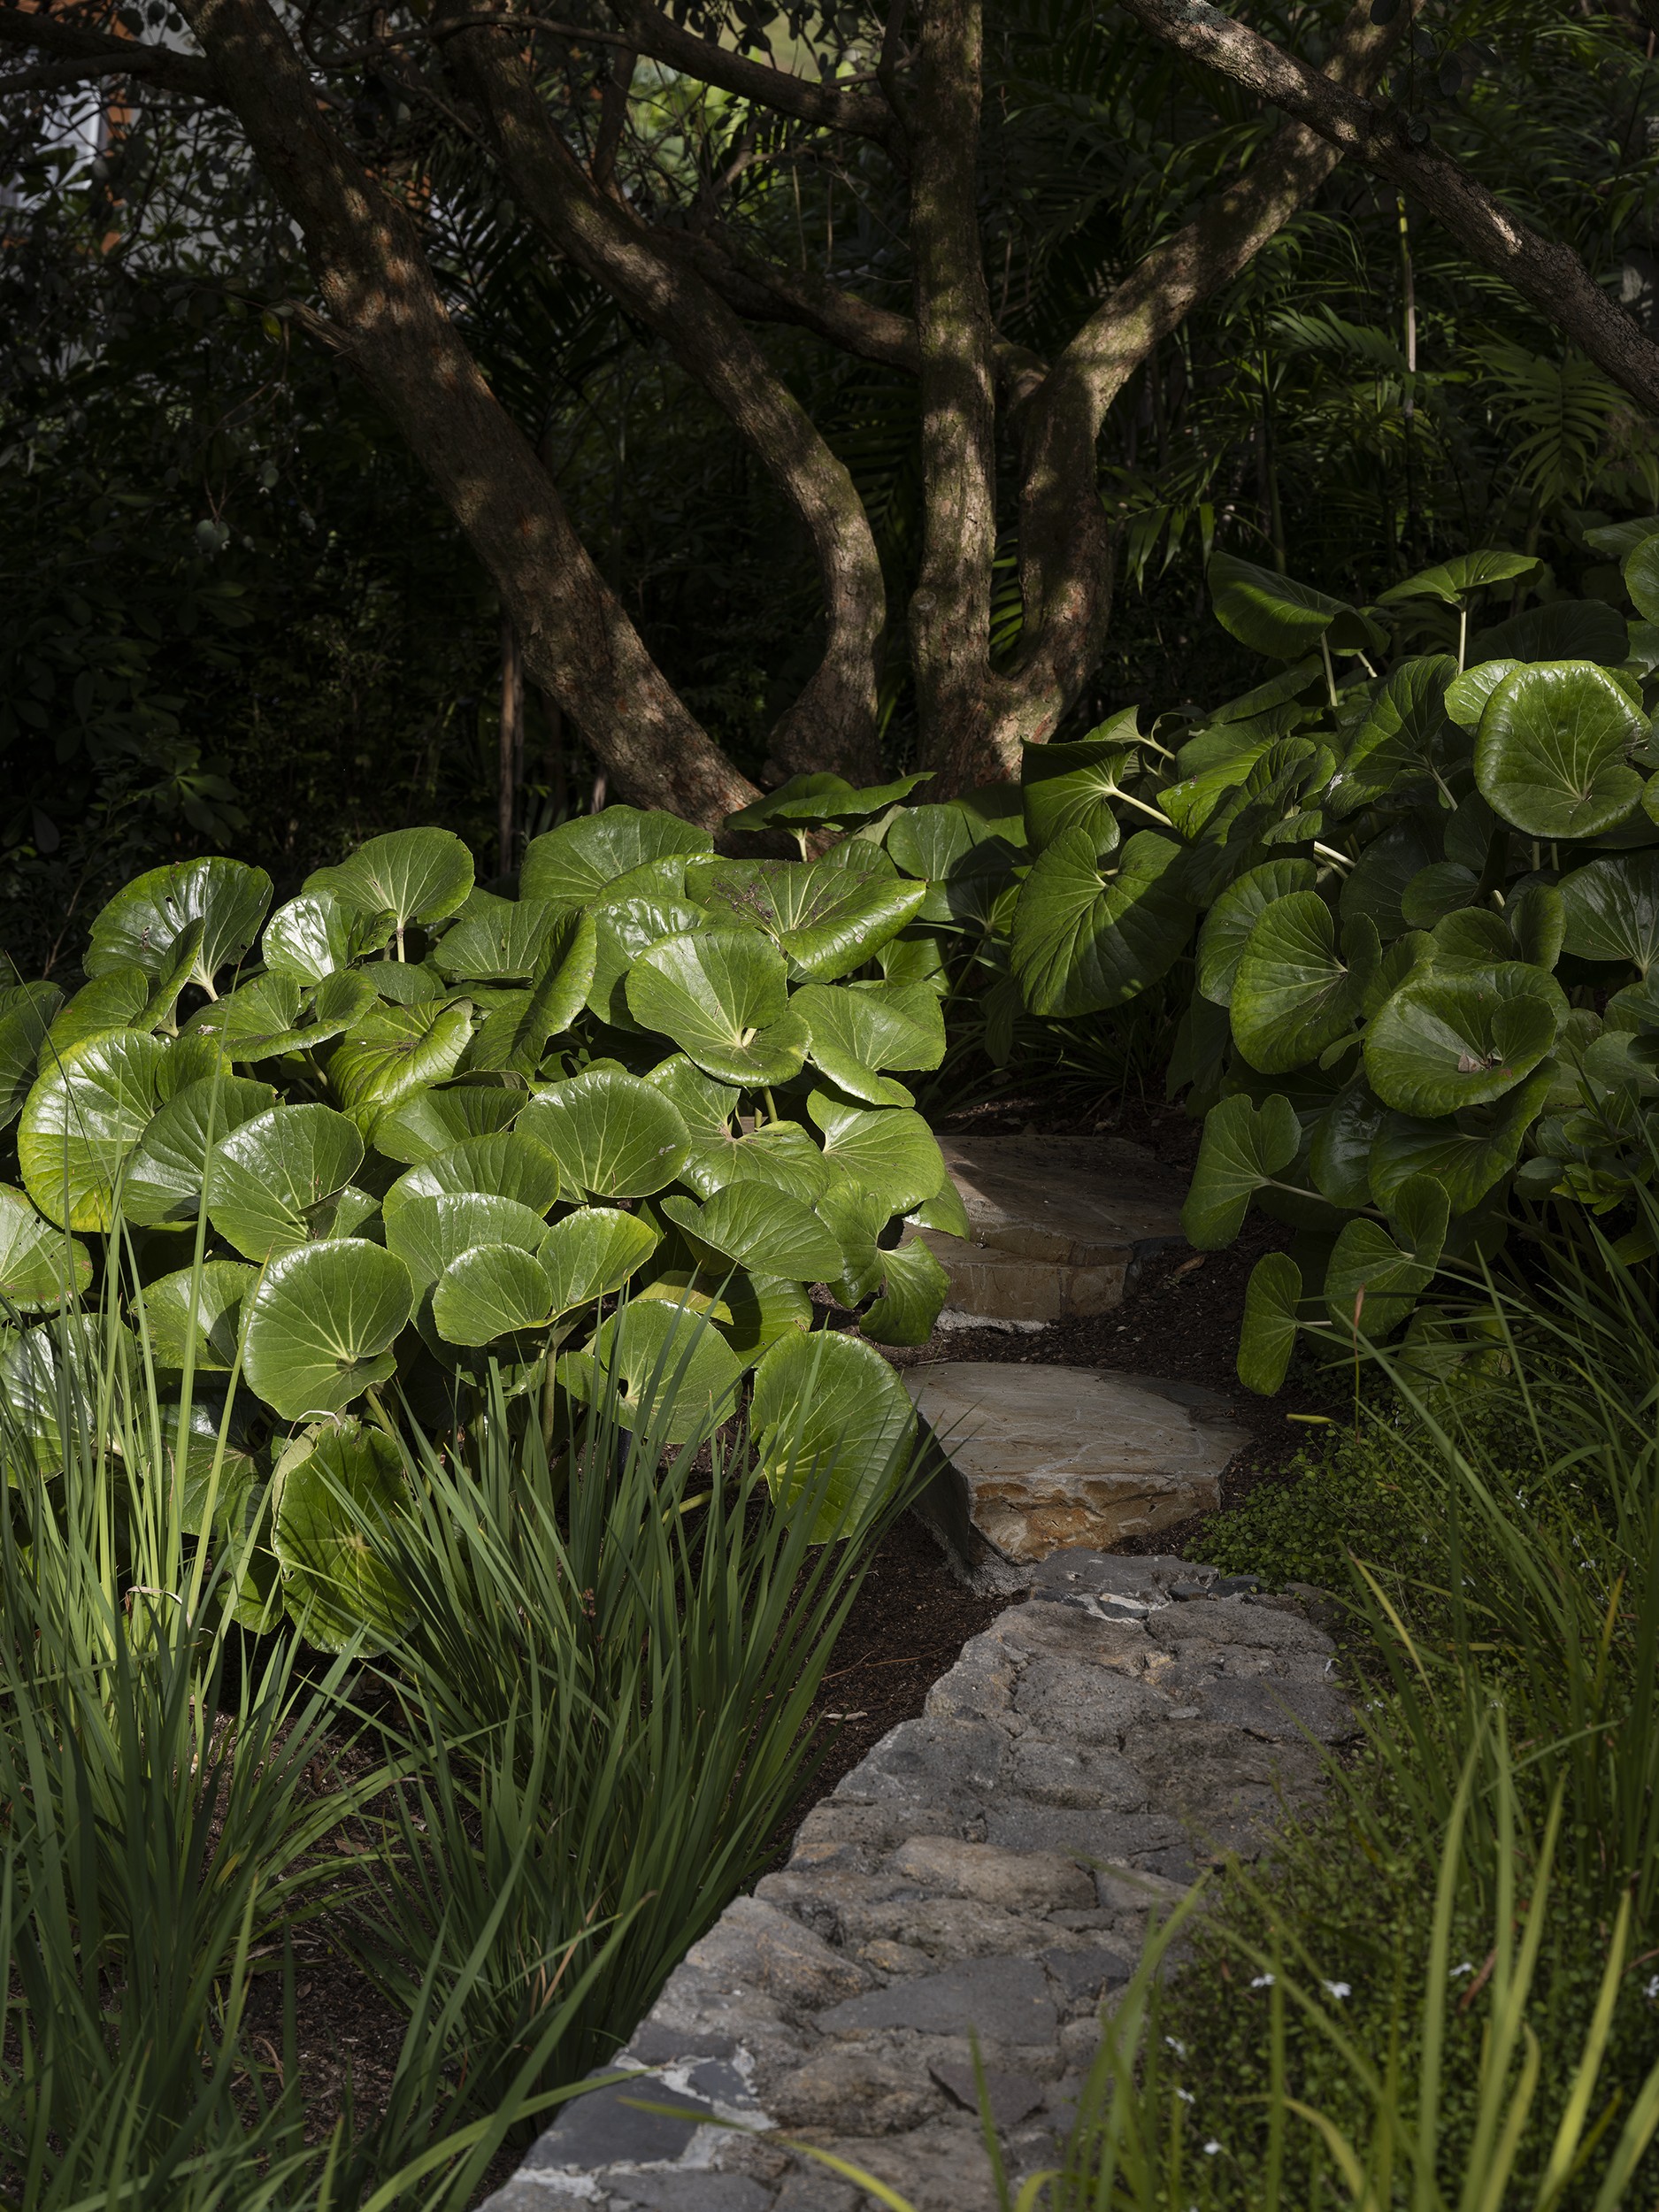
On a sloping site in Parnell, Auckland, the garden is shaped less by the desire to level the ground than by a willingness to follow it. Curved stone walls trace the natural contours of the slope, rising gradually as the house drops down towards the terrace. Their form gives the garden its strongest architectural gesture, creating an informal amphitheatre within the planting.
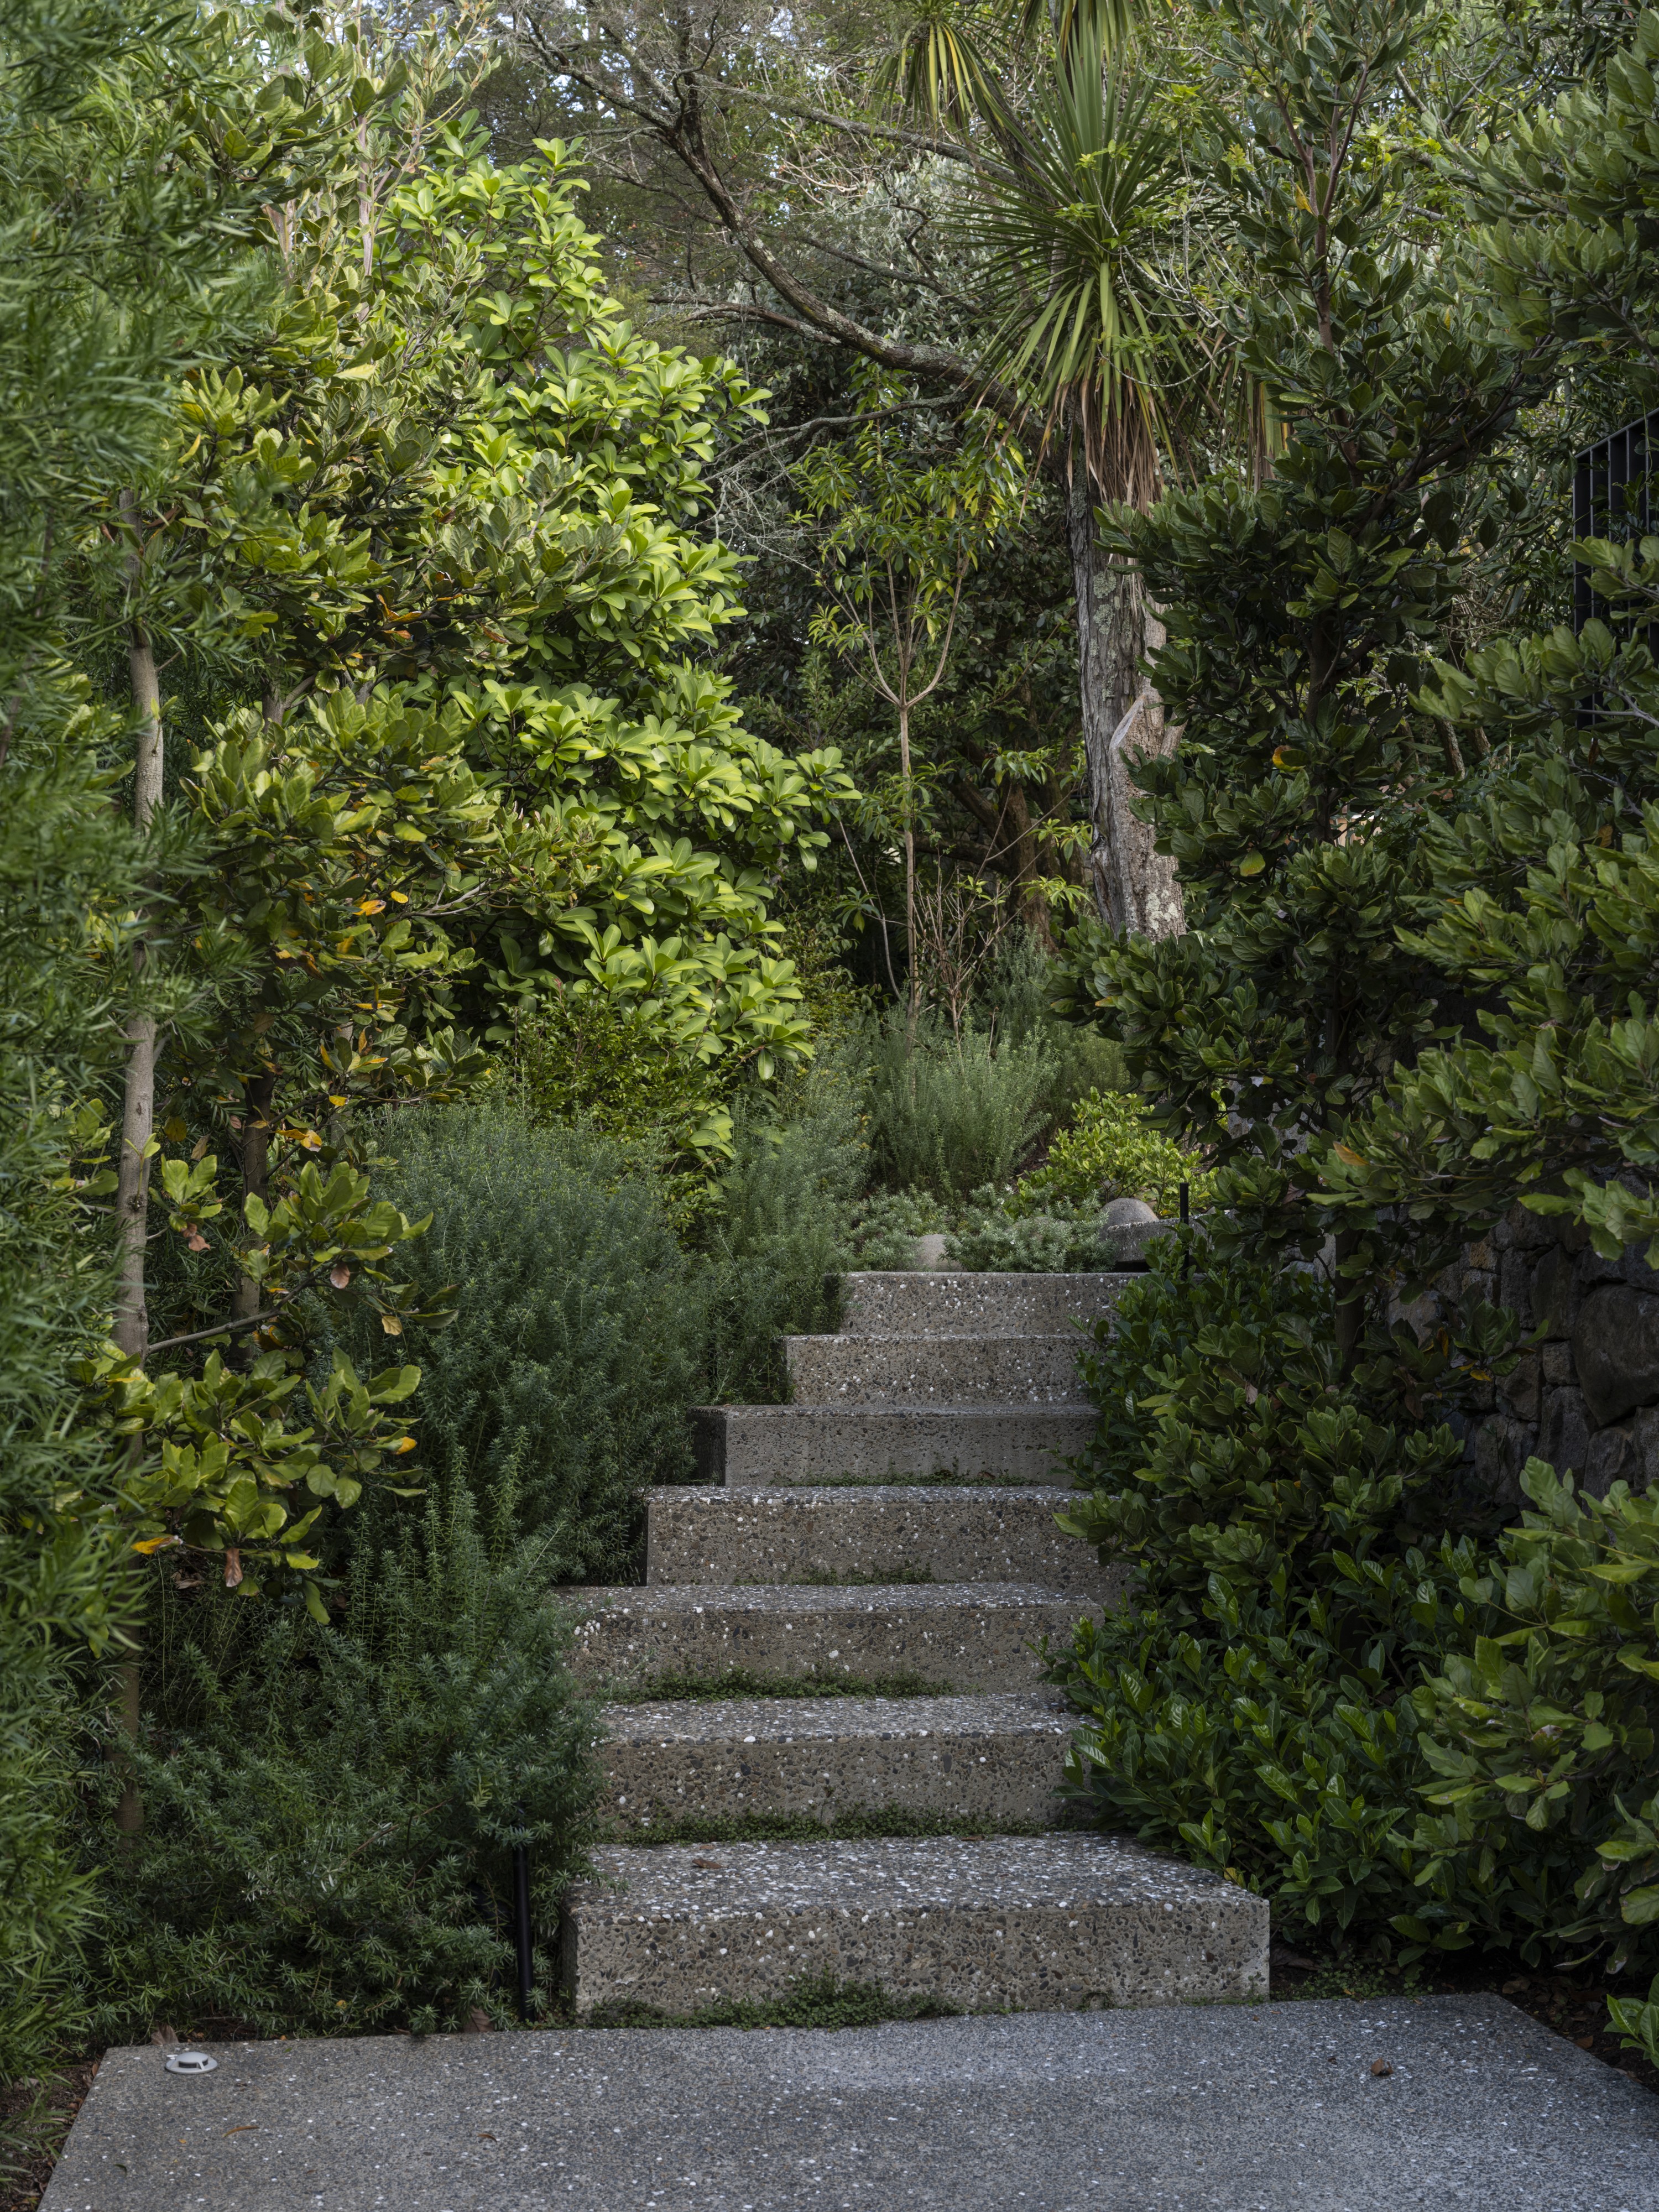
The garden moves from the more formal frontage of the house into a densely planted rear landscape. Rather than separating the different levels with a series of hard boundaries, the stonework follows the existing topography and allows the spaces to unfold gradually. A more open central area creates a direct connection between the house and garden, providing a place for gathering while retaining the sense of enclosure created by the surrounding planting.
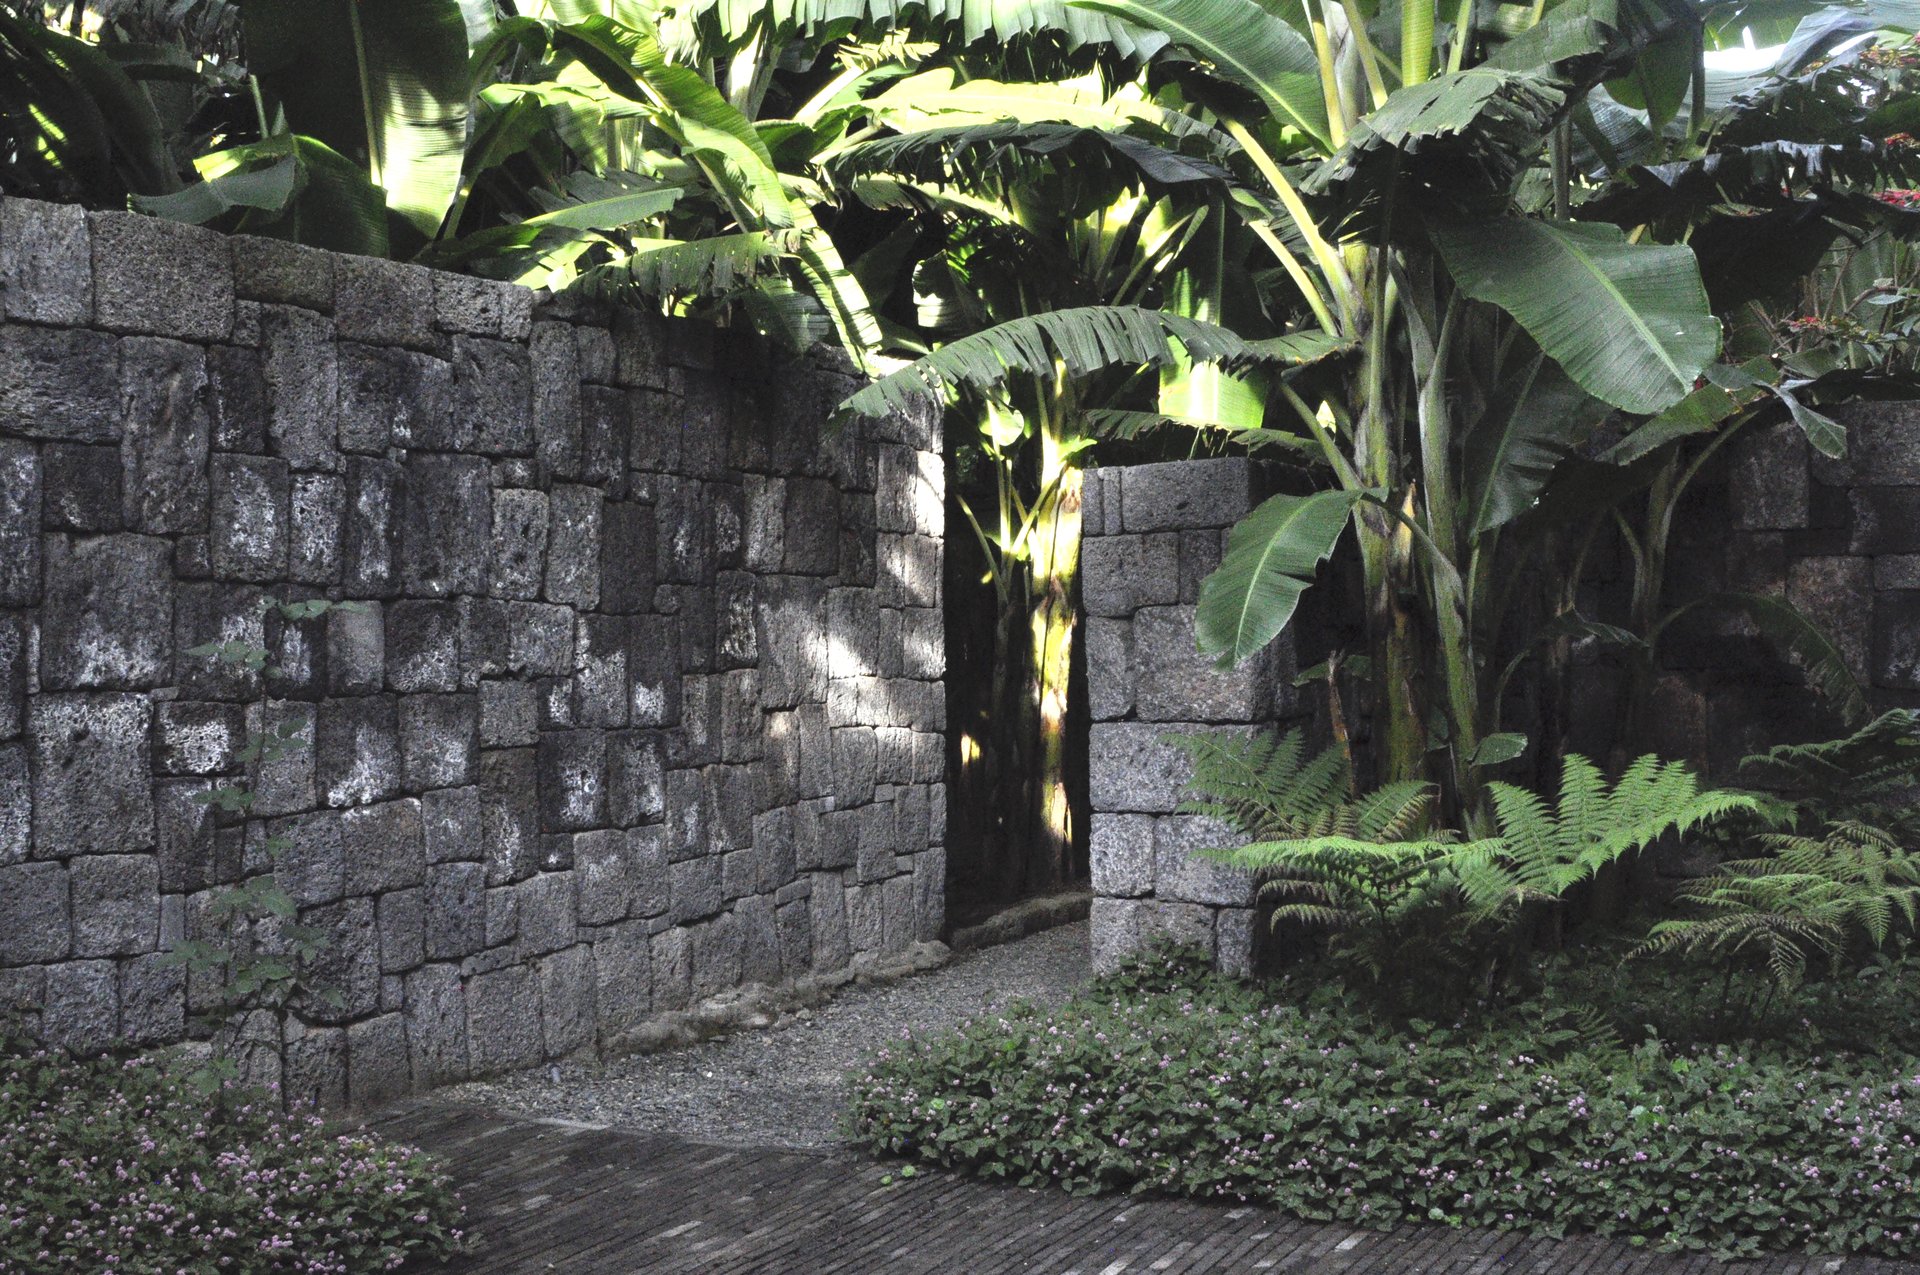
The material palette is deliberately restrained. Tonal stonework relates to the natural colours of the house and its interiors, while the planting softens the geometry of the walls and allows them to become part of the landscape rather than objects placed within it.
This relationship between structure and terrain is characteristic of Jared Lockhart’s approach. The Auckland-based landscape designer has described the land as a kind of silent partner in his work, with the aim of allowing the landscape to remain continuous rather than imposing a strong distinction between designed and natural ground. In Parnell, that approach is particularly legible: the walls do not sit against the slope but seem to emerge from it, following its movement around the garden.
The result is a garden organised around a simple spatial sequence, arrival, enclosure, opening and connection to the house, while the mature trees, slope and planting provide much of its character. It is a landscape that relies on proportion, material and topography rather than a collection of decorative gestures.